
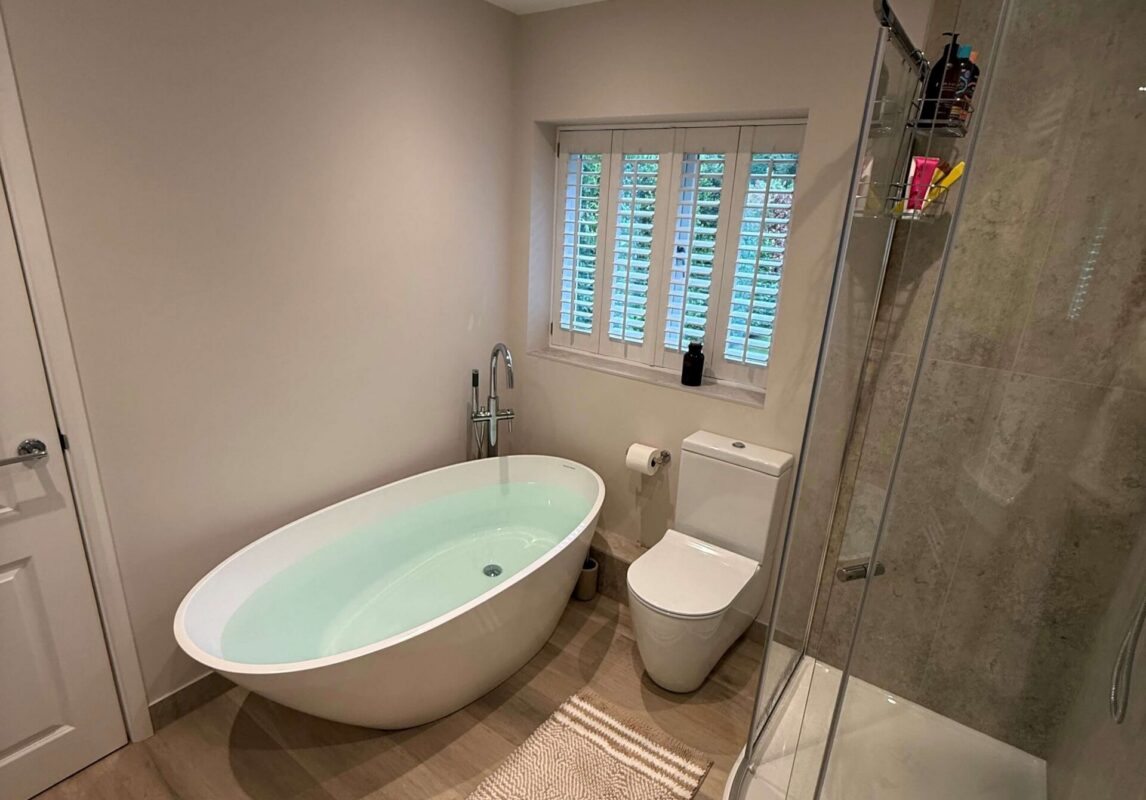
In the world of home renovation, the bathroom is often the trickiest room to get right. Here in Kent, whether you’re dealing with a quirky Victorian terrace or a compact modern apartment, space is usually at a premium. Most of us are trying to fit a shower, vanity, and toilet into a footprint that feels more like a cupboard than a place to relax.
The good news is that a small floor plan doesn’t have to mean compromising on style. At Towns Bathrooms, we specialise in turning cramped spaces into high-end retreats. By using a few design “tricks” and choosing the right products, you can fool the eye into seeing far more space than there actually is.
If you’re tired of bumping your elbows in the en-suite, here are seven practical, expert-approved ways to make your small bathroom feel much more spacious.
1. Swap to Wall-Hung Fixtures
The most effective way to make any room feel bigger is to show off as much of the floor as possible. Traditional pedestal basins and floor-mounted toilets “box in” the room because your eyes stop exactly where the porcelain meets the tiles.
By switching to wall-hung vanities and toilets, you create a clear, unbroken line of flooring that runs right to the wall. Because the floor continues underneath the furniture, the brain perceives the entire area as open space. It creates a “floating” look that feels light and airy rather than heavy and cluttered. At our Tonbridge showroom, we often recommend slimline wall-hung units that offer plenty of storage without eating up your floor space.
2. Ditch the Shower Tray for a Proper Wet Room
A standard shower enclosure can act as a massive visual roadblock. A chunky white plastic tray and a thick-framed glass door effectively “cut off” a third of the room, making it look fragmented.
The solution is a seamless wet room or a very low-profile walk-in shower. By using the same tiles across the entire floor, including the shower area, you remove the visual break. When the floor is one continuous surface, your eyes don’t see a “shower zone” and a “dry zone”; they just see one large, expansive room. Pair this with a frameless glass screen to keep sightlines clear, and the shower practically disappears.
3. Go Big with Mirrors
It’s the oldest trick in the book for a reason: mirrors work. In a small bathroom, don’t just settle for a small cabinet over the basin. Consider a large-format mirror that covers a significant portion of the wall.
Mirrors bounce light into those awkward, dark corners and create the illusion of a “window” into another space. For 2026, we’re seeing a big move toward backlit LED mirrors. These provide a soft glow that eliminates shadows (great for shaving or makeup) and makes the walls feel like they’re receding, adding an extra sense of depth.
4. Use Large-Format Tiles
There’s a common myth that small bathrooms need small tiles. In reality, tiny tiles (like mosaics) mean hundreds of grout lines, which creates a “grid” effect that can make a room feel busy and claustrophobic.
By choosing large-format tiles (such as 600mm x 600mm or larger), you significantly reduce the number of grout lines. This creates a much smoother, cleaner look. If you match your grout colour to your tile, those lines practically vanish, leaving you with a sleek surface that makes the room feel far less “bitty.”
5. Stick to a “Tone-on-Tone” Palette
While bold, contrasting colours are great in larger rooms, they can make a small bathroom feel quite closed-in. A dark wall against a bright white floor creates a sharp line that highlights exactly where the room ends.
To make a space feel expansive, try a monochromatic palette. Using different shades of the same colour—soft greys, warm oatmeals, or “greiges”—across the walls and floors blurs the boundaries of the room. When there are no harsh transitions between the floor and the wall, it becomes much harder to tell where the room ends, giving it a boundless feel.
6. Think Vertically with Recessed Storage
Floor space is precious, so don’t waste it on bulky freestanding cabinets. Instead, look at the “dead space” inside your walls.
A tiled wall niche (a shelf built directly into the wall, usually in the shower or above the toilet) is a game-changer. It provides a home for your shampoos and soaps without taking up a single centimetre of actual room space. It keeps your surfaces clutter-free, which is essential for maintaining that “big bathroom” feel.
7. Layer Your Lighting
A single, flickering light in the middle of the ceiling is the quickest way to make a bathroom feel small and dingy. Shadows are the enemy of space.
To make a bathroom feel bright and open, you need a mix of lighting:
- Task lighting around the mirror.
- Ambient downlights in the ceiling.
- Feature lighting, like LED strips tucked under a wall-hung vanity.
By lighting up the floor and the walls specifically, you “push” the boundaries of the room outwards. It adds a layer of luxury and ensures that every corner of the room is visible and bright.
Start Your Project with Towns Bathrooms
Designing a small bathroom is all about being smart with the layout. At Towns Bathrooms, we don’t believe you should have to compromise on quality just because you’re working with a smaller space.
Our “Concept to Completion” service takes the hassle out of your renovation. We start with a detailed 3D design consultation at our Tonbridge showroom, allowing you to see exactly how these space-saving ideas will work in your home before a single tile is laid. From sourcing high-end European fixtures to our professional, local installation, we handle the lot.
Whether you’re looking for a modern en-suite or a complete family bathroom overhaul in Kent, we’re here to help you get it right.
Ready to see what’s possible?
- Contact Us: https://townsbathrooms.co.uk/contact-us/
- Find us: Our showroom is located in Tonbridge, Kent.
- Book a design: Let’s turn your small bathroom into a space you actually enjoy using.